
Structural
MS sections to IS 2062 grade — ISMB, ISMC, ISA, RHS / SHS, plate and built-up members.
Structural fabrication & erection
Pre-engineered buildings, industrial sheds, structural steel frames, pipe racks, mezzanine floors, platforms and site infrastructure — designed, fabricated in-house and erected at site across Tamil Nadu and South India.
Why this division exists
LKS Industries manufactures industrial valves, strainers, storage tanks, pressure vessels, heat exchangers, pipe spools and skids from its own facility in Chennai. That same shop floor, welding capability and site crew support our structural division.
So the steel that frames your plant and the equipment that runs inside it come from one accountable vendor. One purchase order, one set of drawings to approve, one number to call when the programme moves.

Scope of works
| Capability | Typical scope |
|---|---|
| Pre-Engineered Buildings & Sheds | Portal frames, lattice trusses, built-up columns, purlin grids, roof and wall sheeting for production bays, warehouses and utility blocks. |
| Structural Frames & Canopies | Tubular and built-up frames for covered yards, loading canopies, entrance porches, equipment shelters and machinery enclosures. |
| Pipe Racks, Trestles & Supports | Lattice and box trestle lines, cantilever brackets and sleeper supports for overhead piping, cable trays and service runs. |
| Mezzanine Floors & Platforms | Steel floor beams and joist grids with chequered plate, grating or RCC deck; elevated operating and maintenance platforms. |
| Stairs, Ladders, Handrails & Walkways | Staircases with treads and stringers, cage ladders, walkway grating and handrail systems to plant safety requirements. |
| Gates, Enclosures & Site Infrastructure | Heavy MS gates, security cabins, compound framing, storage racks, bunds and miscellaneous site steelwork. |
MS sections to IS 2062 grade — ISMB, ISMC, ISA, RHS / SHS, plate and built-up members.
SS 304, SS 316 and SS 316L frames, platforms and supports for corrosive or hygienic areas.
Surface preparation, red-oxide or zinc primer, epoxy / PU top coat, or galvanising as specified.
Fit-up, weld and dimensional checks; client and consultant inspection welcome at our shop.
Project gallery
Shop-fabricated in numbered sub-assemblies and bolted up at site.
 PEB
PEB
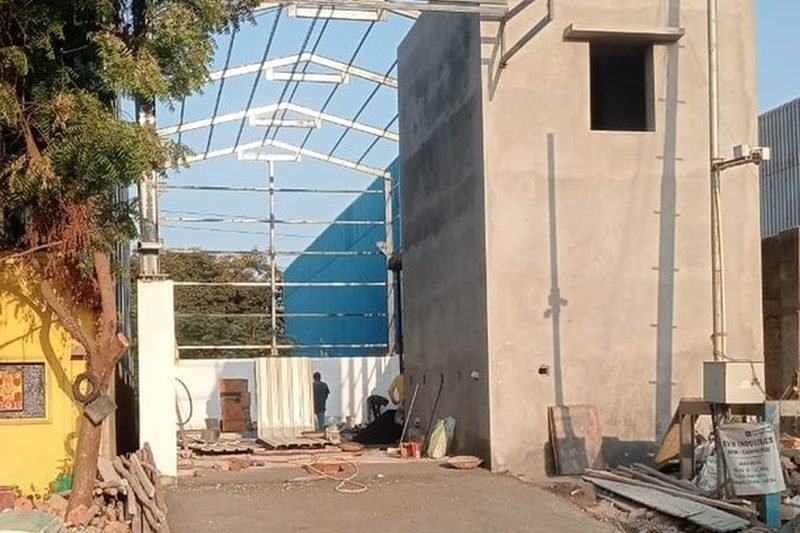
Portal columns and rafters with a tubular purlin grid going up alongside the RCC utility block. Members arrive shop-primed and match-marked for a bolted site fit-up.
 Brownfield
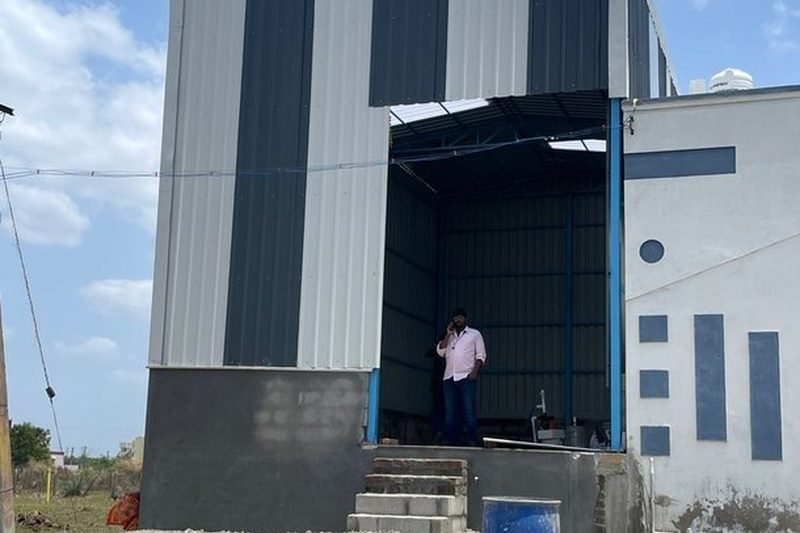
A tall single-bay structure tied into an existing plant building, finished in colour-coated profile sheeting to walls and roof, with a clear-span working opening at grade.
 Long span
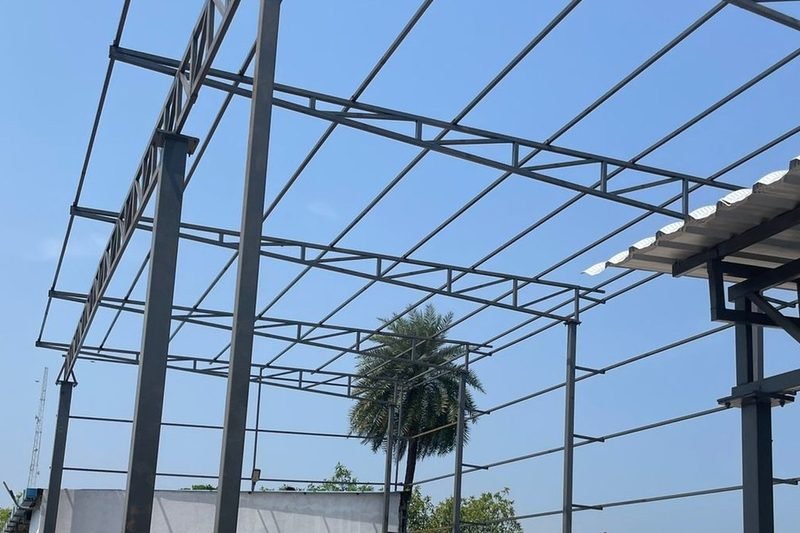
Multi-bay lattice trusses seated on built-up lattice columns, spanning a full production floor. Painted and inspected before sheeting, so no coating work is left at height.
 Canopy
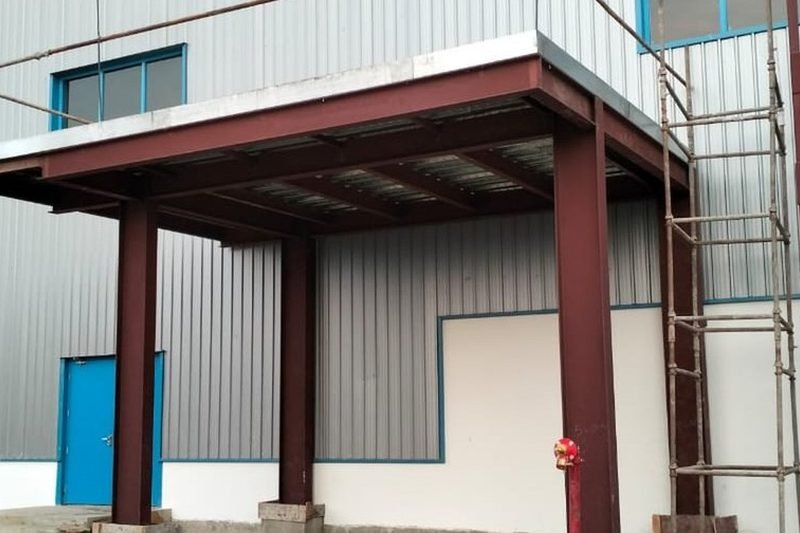
Completed clad building with a beam-and-column canopy over the entry bay, plus an adjacent lattice tower structure. Canopy steel is set out to clear vehicle movement beneath.
 Pipe rack
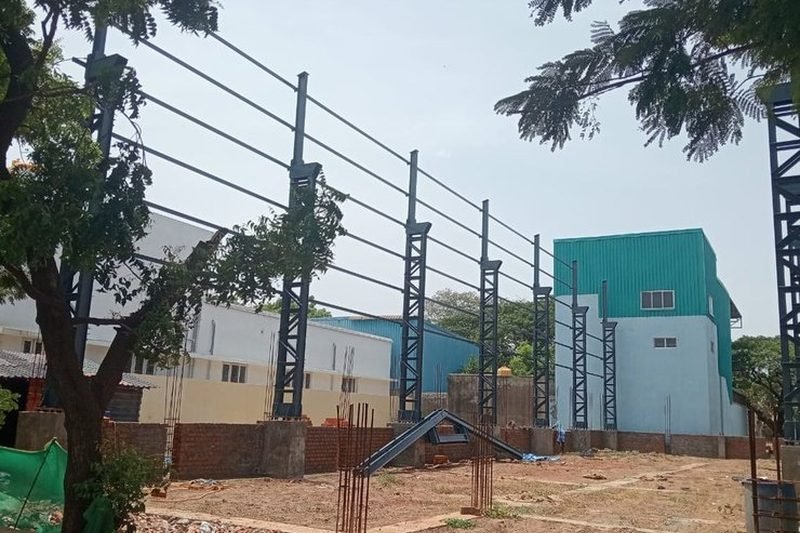
A run of lattice trestle columns with cantilever head brackets carrying overhead service lines across a working yard — erected between live buildings with minimal ground obstruction.
 Covered yard
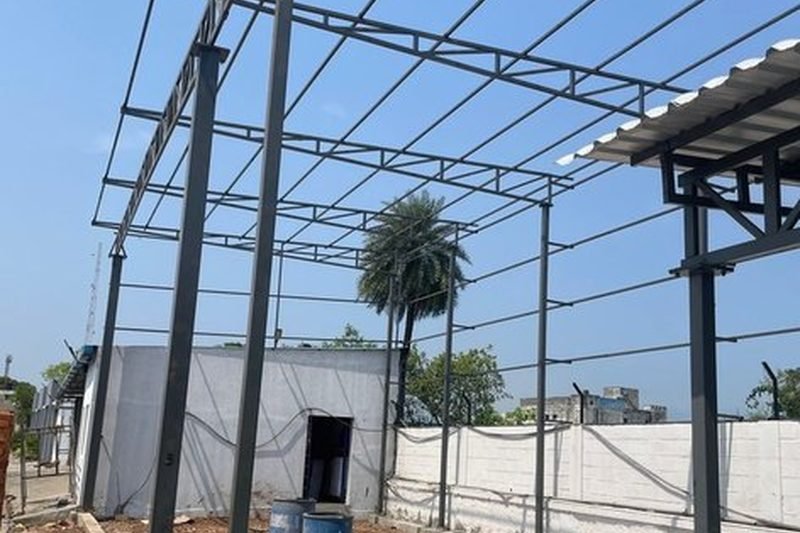
Tubular columns with truss rafters and a purlin grid for a covered handling area, roof sheeting in progress.
 Mezzanine
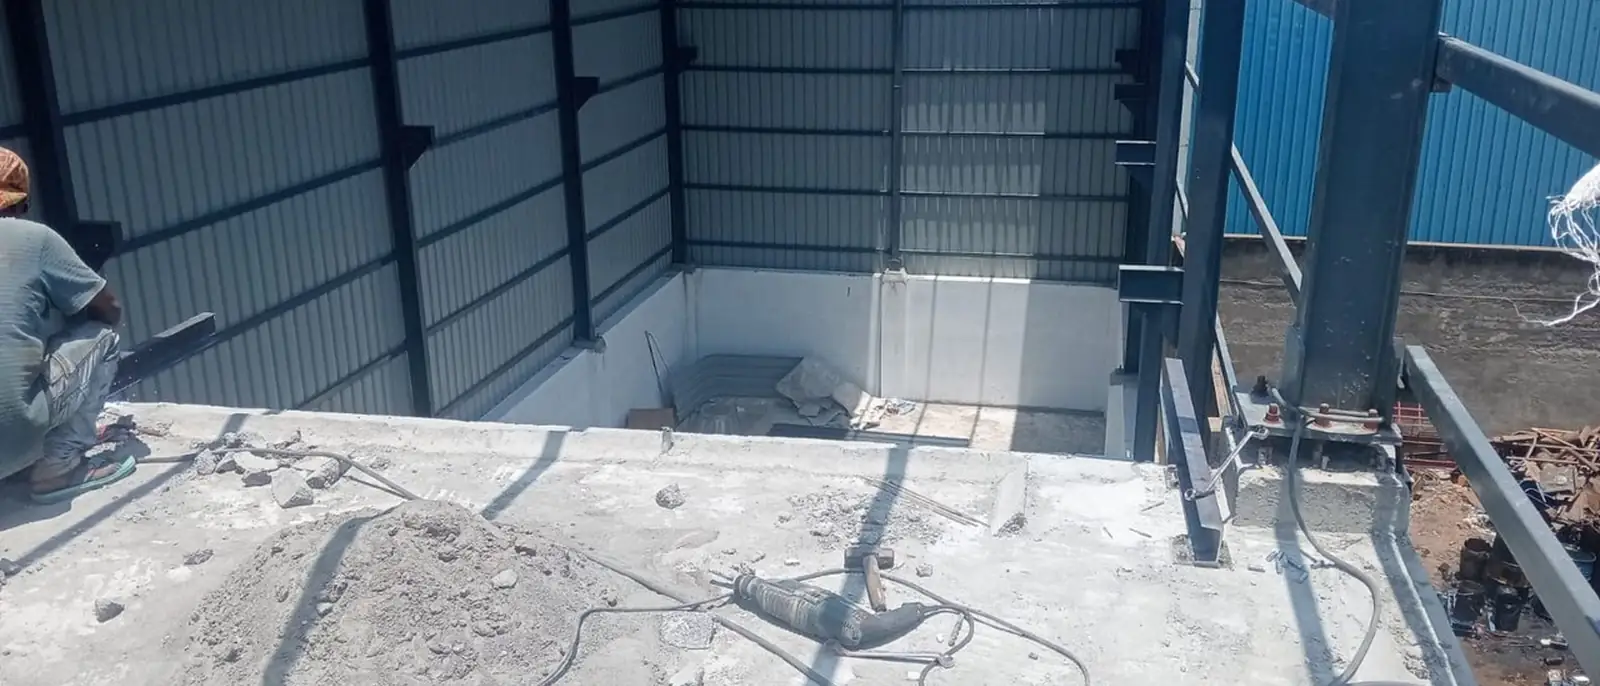
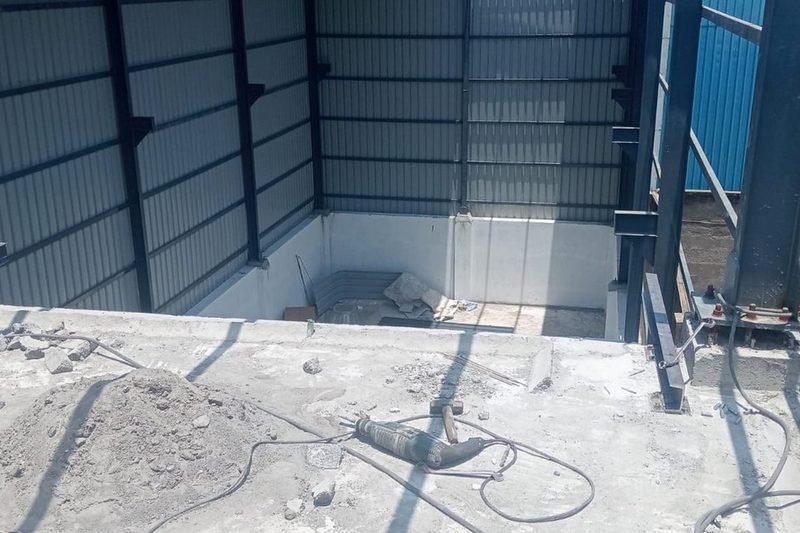
Structural floor beams tied into the main columns and decked to take load, with side sheeting closed off around it. Built inside a working bay to add floor area without extending the plot.
 Platform
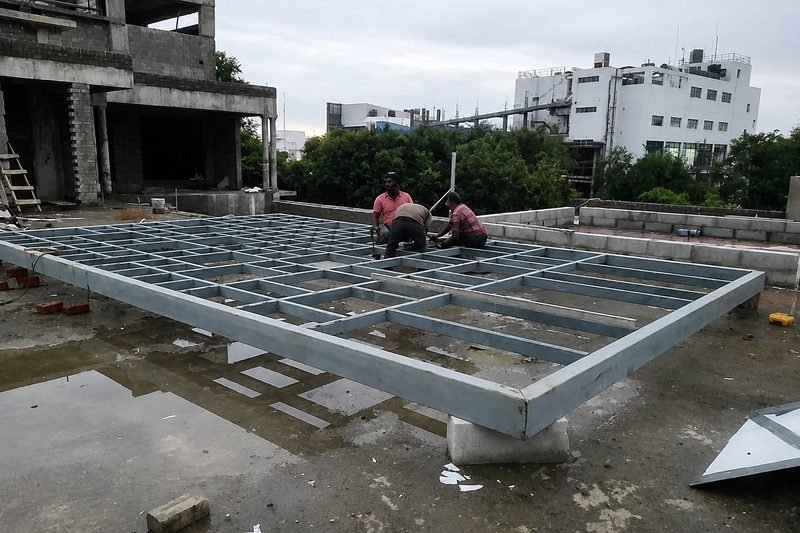
Hollow-section grid assembled at roof level for an equipment deck — shop-cut and welded up in position where crane access is restricted.
 Site steel
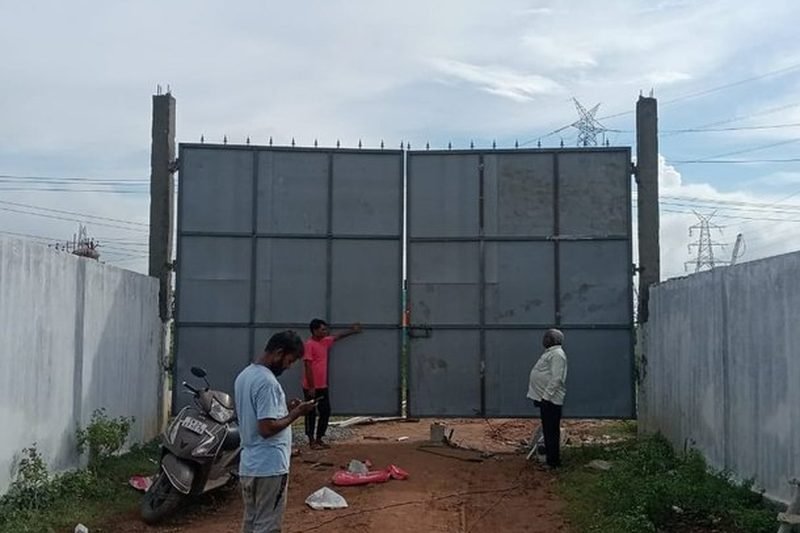
Double-leaf framed gate with sheet infill and spear-top rail, installed on RCC posts as part of the site boundary package.
Working with us
We quote on your GA drawing or work from a site visit, and prepare fabrication drawings for approval before cutting steel.
Drawings, spans, heights, loads and site constraints reviewed.
Rate per MT or lump sum, with scope, finish and exclusions written out.
Shop drawings issued for your approval before material is cut.
Cutting, fit-up, welding and painting under in-house supervision.
Transport, site erection, alignment and handover with records.
Before you send an enquiry
Send these six things and you will get a firm rate rather than a range with caveats attached.
The structural division sits alongside our equipment manufacturing, so a single order can cover both.
| Valves | Gate, globe, ball, butterfly, knife gate, check / NRV, foot, slide gate and diaphragm valves. |
|---|---|
| Strainers | Y-strainers ½″ to 60″, basket strainers simplex and duplex, T-strainers and conical strainers. |
| Equipment | Storage tanks, pressure vessels, heat exchangers, pipe spools and skids — TPI available for pressure equipment. |
| Materials | Carbon steel, SS 304, SS 316, SS 316L, cast iron and ductile iron. |
Third-party inspection can be arranged for pressure equipment. Structural fabrication is carried out to IS dimensional standards and to approved client drawings.
Send the GA drawing, or ask us to visit the site. Sectors served: oil & gas, petrochemicals, EPC & projects, chemical manufacturing, water treatment, pharma, food & beverage and general engineering.